
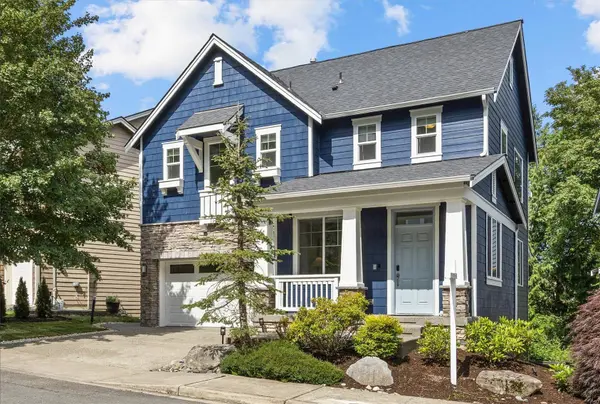
16198 SE 51st PL
Bellevue, WA 98006
Open House
Sat Oct 24, 2:00pm - 4:00pm
Sun Oct 25, 2:00pm - 4:00pm
- 5 Beds
- 3.5 Baths Full Baths: 3 Half Baths: 1
- 3,690 SqFt
- 4,146 Lot Size
- 2010 Year Built
VIRTUAL TOUR
GALLERY
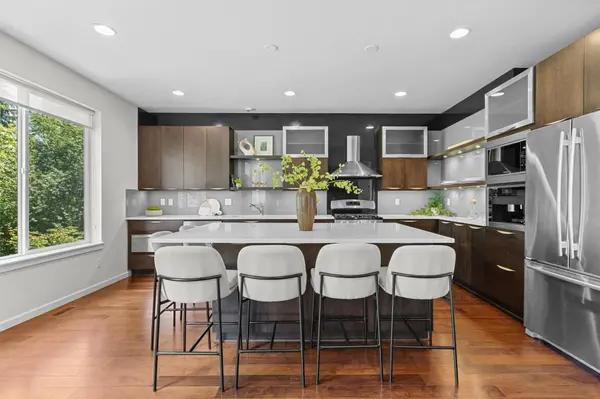
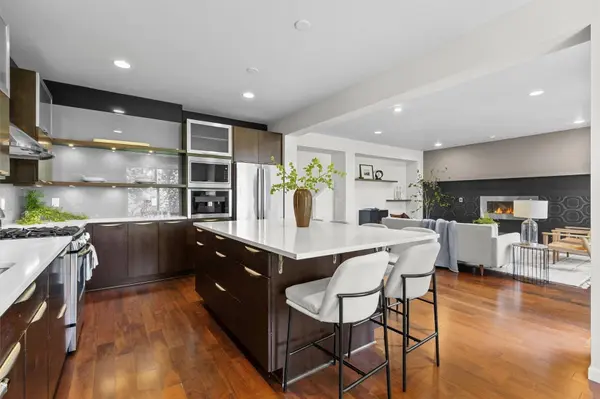
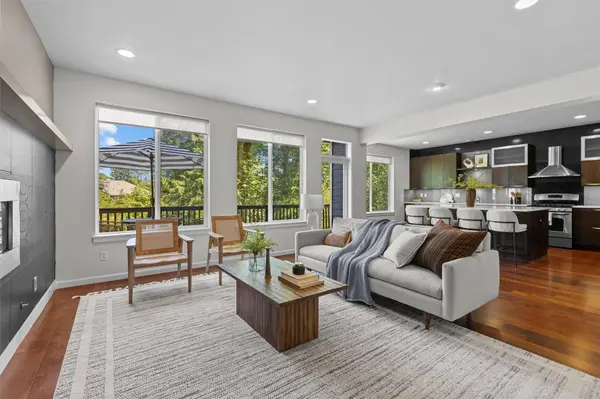
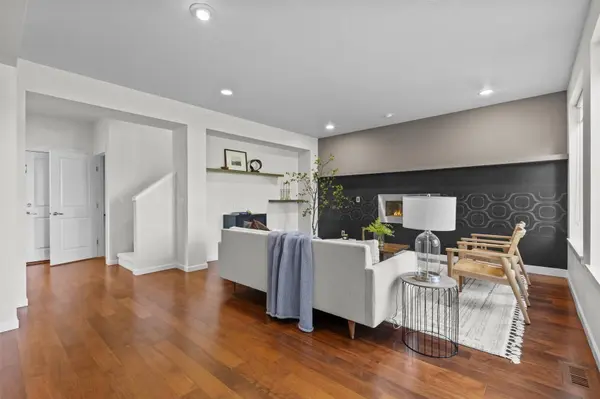
PROPERTY DETAIL
Key Details
Property Type Single Family Home
Sub Type Single Family Residence
Listing Status Active
Purchase Type For Sale
Square Footage 3, 690 sqft
Price per Sqft $487
Subdivision Lakemont
MLS Listing ID 2597310
Style 18 - 2 Stories w/Bsmnt
Bedrooms 5
Full Baths 3
Half Baths 1
HOA Fees $81/mo
Year Built 2010
Annual Tax Amount $16,510
Lot Size 4,146 Sqft
Property Sub-Type Single Family Residence
Location
State WA
County King
Area 500 - East Side/South Of I-90
Rooms
Basement Finished
Building
Lot Description Curbs, Dead End Street, Paved, Sidewalk
Story Two
Builder Name CAMWEST-TOLL BROTHERS
Sewer Sewer Connected
Water Public
Architectural Style Traditional
New Construction No
Interior
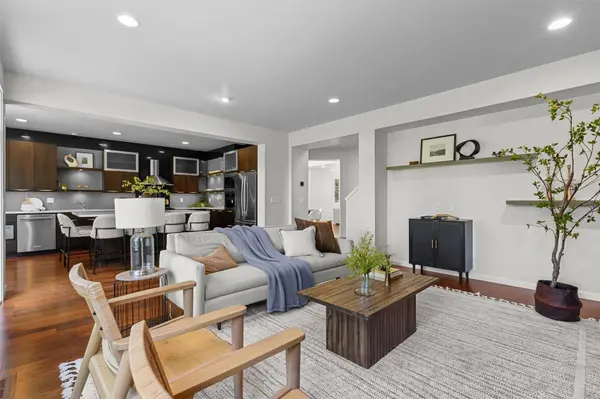
Interior Features Dining Room, Fireplace, High Tech Cabling, Jetted Tub, Security System, Vaulted Ceiling(s), Walk-In Closet(s)
Flooring Engineered Hardwood, Carpet
Fireplaces Number 1
Fireplaces Type Gas
Fireplace true
Appliance Dishwasher, Dryer, Microwave, Refrigerator, See Remarks, Stove(s)/Range(s), Washer
Exterior
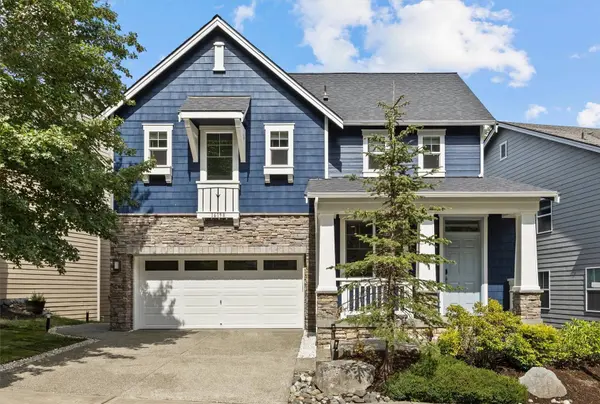
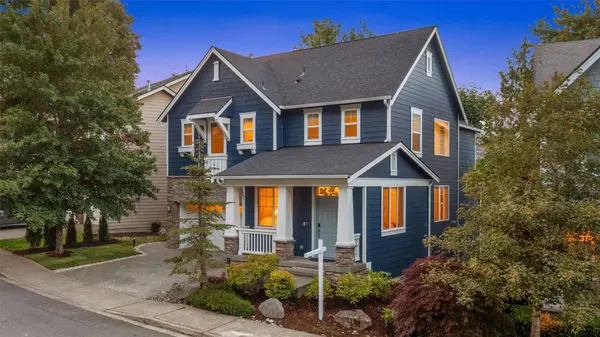
Exterior Feature Cement Planked, Stone, Wood
Community Features CCRs, Park, Playground
Amenities Available Deck, Electric Car Charging, Fenced-Fully, Gas Available, High Speed Internet, Patio
View Y/N Yes
View Territorial
Roof Type Composition
Garage Yes
Schools
Elementary Schools Cougar Ridge Elem
Middle Schools Cougar Mountain Middle
High Schools Issaquah High
School District Issaquah
Others
HOA Fee Include Common Area Maintenance
Senior Community No
Acceptable Financing Cash, Conventional, FHA, VA Loan
Listing Terms Cash, Conventional, FHA, VA Loan
SIMILAR HOMES FOR SALE
Check for similar Single Family Homes at price around $1,799,888 in Bellevue,WA

Active
$1,195,000
6015 116th Ave SE, Bellevue, WA 98006
Skyline Properties, Inc. • Sheryl Yang5 Beds 3 Baths 2,588 SqFt
Active
$1,399,950
15817 SE Newport WAY, Bellevue, WA 98006
Heaton Dainard, LLC • James Dainard4 Beds 3 Baths 1,950 SqFt
Active
$1,625,000
12211 SE 63rd PL, Bellevue, WA 98006
Windermere Real Estate/East • Tony Marrese4 Beds 3 Baths 3,340 SqFt
CONTACT